Building a garage almost always requires planning permission, and with it comes the development tax. The question may seem straightforward, but the answer depends on the exact details of the project: attached or detached garage, enclosed and covered area, and whether it is used for parking or for mixed purposes. Tax rules distinguish between standard taxable floor area and parking spaces, which are subject to two different regimes and do not result in the same amount.
Taxable garage area: what the Urban Planning Code actually measures
The development tax applies to any creation of enclosed and covered floor area with a ceiling height of more than 1.80 metres. A brick-built garage with a concrete slab, walls and a roof falls within this definition as soon as it requires a building permit or a prior works declaration.
The area taken into account is measured from the inside face of the exterior walls. Access ramps, wall thicknesses and stairwell openings are deducted. For a simple garage, the taxable area therefore corresponds exactly to its internal floor area.
By contrast, a carport open on one or more sides does not qualify as enclosed and covered floor area. It is not included in the taxable area calculation in the strict sense, although other local rules may still apply. As explained by the All In Investissments website, the distinction between enclosed and open space can radically change the final amount.
Garage and parking space: two development tax regimes not to be confused
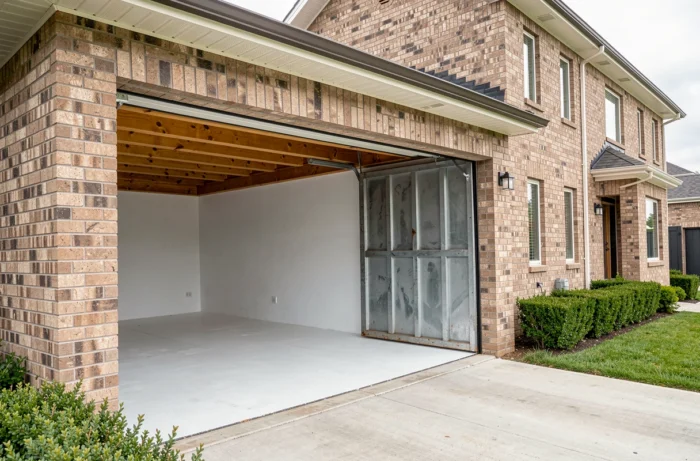
The French General Tax Code provides for a specific flat rate for enclosed and covered parking spaces, separate from the flat rate per square metre applied to standard floor area. A garage used exclusively for parking a vehicle may be subject to this flat rate rather than a floor-area-based calculation.
This distinction is far from trivial. When a garage is counted as floor area, the tax is calculated by multiplying the area by the annual flat rate per square metre, then applying the municipal and departmental rates. When it is treated as a parking space, a flat amount per space applies instead.
The applicable regime depends on how the project is declared on the planning permission application form. A garage integrated into a house and listed as floor area in the building permit will be taxed according to its area. A detached garage declared as an enclosed and covered parking space may instead be subject to the flat rate per space.
Check the municipal resolution before filing your declaration
Exemptions or flat-rate treatment for parking spaces do not apply automatically everywhere. Each municipality or intermunicipal authority sets its own rates and may adjust exemptions by resolution. A local authority may choose not to apply the exemption provided for under the General Tax Code to certain categories of parking.
Before completing the Cerfa form, contact the town hall’s planning department to find out which regime applies locally. This helps avoid discovering the actual amount several months after submitting the permit application.
Converting an existing garage into living space: when the development tax applies again
Converting a garage into a bedroom, office or living room constitutes a change of use requiring planning permission. The development tax question then arises from a different angle: the garage already existed and its area had already been counted, but its use is changing.
The principle applied by the tax authorities is based on the net creation of taxable area. If the garage was already included in the floor area when the property was originally built, the conversion does not create any additional area. The development tax should not be charged a second time on the same footprint.
The situation becomes more complicated if the garage was initially exempt because it was used for parking. When it changes from an exempt use to residential use, the space may become taxable again under its new use. The regulations do not cover every possible scenario in detail, and interpretations may vary between the authorities handling applications.
Documents to provide to clarify your situation
To avoid any reclassification, gather these three documents before submitting your prior works declaration:
- The original building permit, which specifies whether the garage was included in the initial taxable area or was subject to the parking-space flat rate
- The development tax notice paid when the property was built, proving that the area has already been taxed
- The current municipal resolution, to check whether changing the use to residential triggers a new local tax
Allowances and exemptions applicable to a garage project

A 50% allowance on the flat-rate value applies to the first 100 square metres of floor area in a primary residence. If the garage is an integral part of a new house, its area may be included in the allowance calculation, provided the total does not exceed the threshold.
In addition to this allowance, certain automatic exemptions apply:
- Buildings with a floor area of no more than five square metres are exempt from the development tax
- Like-for-like reconstruction of a building destroyed less than ten years ago does not incur a new tax on the rebuilt area
- Residential premises financed through certain subsidised loans may qualify for a partial exemption, subject to a municipal resolution
A small garage, such as a shelter for two-wheeled vehicles measuring less than five square metres, may therefore be exempt from the tax. A standard garage intended for a car almost always exceeds this threshold.
The final amount depends on three interacting factors: the area or number of spaces declared, the flat-rate value revised each year by ministerial order, and the rates set by the municipality and department. Running a calculation before applying for permission is still the most reliable way to include this cost in the project’s overall budget.